
Self-Storage Roofing in Paterson, NJ
Repair self-storage roofs in Paterson with lap and drainage assessments, coordinated unit access and measured repair boundaries that define owner allowances.
Self-Storage Roofing
A failed end-lap seal above one storage unit changes the repair allowance if the adjoining metal and supporting connection also need work. Ownership needs the full roof detail examined before the quantity follows the interior unit line alone. In Paterson, NJ, we assess self-storage roofing at the affected assembly and define the construction and access required for closure. The proposal identifies suitable retained material, removal and the operating area involved, giving the owner a measured task instead of another surface treatment over an unresolved joint.
Storage roof concerns can involve panels, membranes, gutters, penetrations or concealed layers depending on the building found. We examine the requested condition and establish appropriate repair methods before construction is approved. Where a local roof connection needs reconstruction, its physical boundary may differ from the unit below. Ownership receives that finding and any access dependency before permanent material is installed, allowing units, routes and stored contents to be coordinated around the actual roofing task rather than broad assumptions about the facility.
Roof lap: Establish the suitable receiving detail
A separated joint needs examination of the receiving material and the connection beneath an earlier treatment. We assess deterioration, movement and suitable adjoining roofing before choosing the repair method. A metal detail can require different construction from a membrane seam, which is identified for the assembly found. Ownership receives preparation and permanent material quantities together, avoiding an allowance that treats every visible opening as the same small application while its supporting condition remains unexamined.
Selected removal may be required to inspect an obscured lap or receiving support. We describe that opening and restoration before permanent work proceeds. Damaged material can expand the boundary beyond the original apparent defect, while suitable adjoining construction may keep the repair contained. The owner receives photographs and a revised quantity where needed, with separate structural or support responsibilities identified. That gives the approval a construction basis rather than repeatedly placing new treatment over an inaccessible or unsuitable joint in an effort to preserve the first narrow allowance.
Stored space: Identify the interior area required
A receiving detail above stored contents may need interior examination or protection before removal. We establish the affected space with the representative and identify access requiring an arrangement with the occupied unit. The task should show why that access is needed and the period it serves. Ownership can then coordinate the particular unit and protection before construction, rather than treating all storage space as available for inspection or beginning exposure with the receiving area below it inaccessible.
The roof repair boundary can extend across more than one interior space even where the initial concern appears in one location. We identify those relationships and the construction quantity before the working period is set. A storage building’s wider roof repair may need another protection arrangement from a contained unit detail. The proposal follows the actual assembly and interior area affected, giving ownership a sequence through receiving work and permanent closure rather than assuming the visible unit division establishes every roof stage independently.
External access: Coordinate the working equipment
An access lane beside storage entrances can be used by occupants and material-handling equipment at different times. We agree on the area required for roofing delivery, removal and exterior work with the representative. Protection below an affected edge may need a specific restriction. Ownership receives those tasks before scheduling, allowing the property’s actual routes to be coordinated instead of assuming construction can occupy any approach while every unit remains accessed through its normal arrangement.
Gutter and perimeter metal reconstruction can need equipment reach beyond the ordinary roof route. We identify that access and the receiving connection required before components are removed. A separate support or downstream drainage task is described where necessary. The owner can then arrange the complete work period, avoiding a sequence in which visible metal is dismantled but the supporting detail or discharge component remains unreachable from the available equipment position.

Drainage and support: Separate the repair decisions
Water retained near a roof joint can involve debris, a damaged outlet or surface elevation. We examine the water path before defining correction. Cleaning, connection repair and slope work have different quantities and responsibilities. Outlet repair at the roof boundary may also require piping or another trade. Ownership receives that distinction before approval, allowing construction to address the observed concern rather than another maintenance visit that leaves a permanent receiving detail unresolved.
Concealed moisture or compressed material can expand a surface repair into layer replacement. We define the investigation and restoration needed, then measure removal according to the material found. A broader receiving concern may change renewal options. Comparison with a retrofit of suitable metal roofing includes support, attachment, new layers and transitions. The owner can evaluate complete construction and its access period, rather than a top-surface quantity assumed to fit the building without establishing the role and condition of its retained assembly.
Paterson-area property: Establish the actual building route
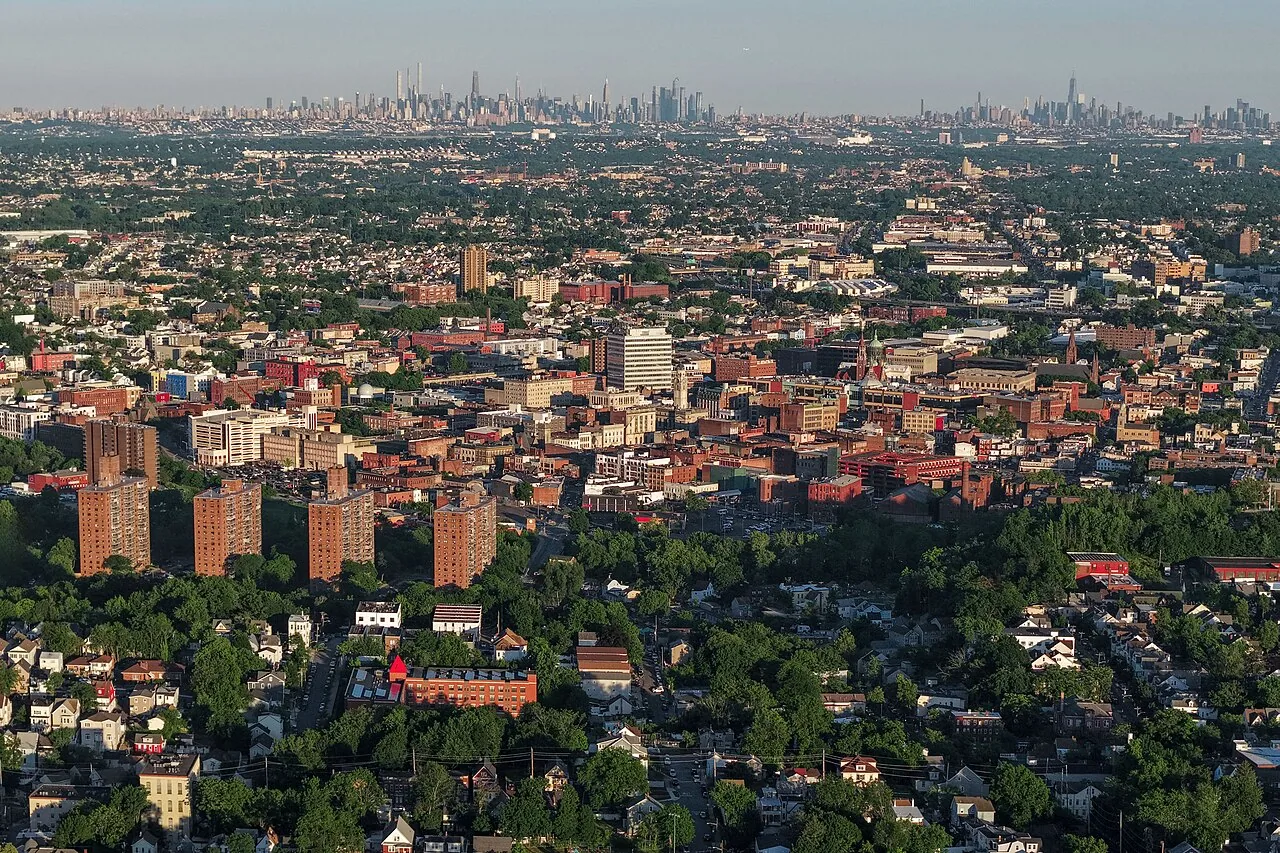
Paterson’s Riverside neighborhood combines residential and industrial property, and Route 20 runs along its eastern boundary. At a requested storage building, roof access and the area below the repair need agreement before work is scheduled. We identify the actual assembly and protection task with the representative. Ownership receives a measured construction period for that connection rather than an allowance based only on the broader neighborhood setting or an assumed roofing type associated with storage use.
Industrial buildings are part of the FairFalls portfolio in Fairfield and Little Falls. A requested property in Fairfield Township in Essex County may have different unit and delivery access from a Paterson building. Work at a flex-industrial property can present another interior and equipment arrangement. We establish those particulars before defining stages, keeping the storage proposal tied to the material and occupied area affected instead of assigning one handling route or roof construction to every industrial-use building nearby.
Repair handover: Distinguish completed units and roof boundaries
A reconstructed joint should be examined with its receiving material and adjoining connections before the repair area is released. We identify permanent work completed and any interim protection or separate task remaining. Ownership can coordinate normal access with that actual boundary, with retained material distinguished from new roofing in the handover. A completed-looking surface then does not obscure an adjoining outlet, support or interior access concern that remained outside the approved work.
Planning the next storage roof expenditure uses the conditions and repair locations recorded for the assembly. Later equipment, signage or building changes need compatible roofing and suitable receiving access assessed before construction proceeds. We discuss checks at drainage and repaired details after activity, giving ownership a practical upkeep task. New damage or wider deterioration receives another investigation, preserving a defined basis for the next removal quantity and access period rather than treating every roof concern as part of an earlier unit-level repair.
Commercial Roofing Questions
Can a joint repair involve more than the unit where the concern appeared?
The roof connection and suitable adjoining material establish its physical boundary. We identify any additional interior access needed for construction and protection. Ownership can coordinate those spaces with the measured task rather than assuming unit lines independently define every roofing repair.
Why might an earlier treatment need removal before the new repair?
The receiving material and connection may be obscured or unsuitable for compatible preparation. We define the opening needed to assess it and appropriate restoration. Permanent work follows the condition found, with expanded removal explained before another layer closes the detail.
What determines the external route required for gutter work?
Equipment reach, protection below and access to the supporting connection affect the arrangement. We agree on the actual position and period with the representative. The proposal includes downstream or support responsibilities where required so the permanent task can be completed through one workable sequence.
How should retrofit be compared with another local repair?
Retained panel condition, receiving support, attachment and transition work need assessment for both options. We identify their removal and new construction quantities. Ownership can compare complete assemblies and access requirements instead of deciding solely from a surface treatment or the apparent size of one visible defect.
Define the storage roof repair and access scope
Send the building location, affected joint or outlet, unit-access restrictions and decision date. We will assess receiving construction and protection, then define the material boundary and work period needed for your approval.