
Hospital Roofing in Paterson, NJ
Plan hospital roof repairs in Paterson with intake and access coordination, defined opening protection and measured construction stages for owner approval.
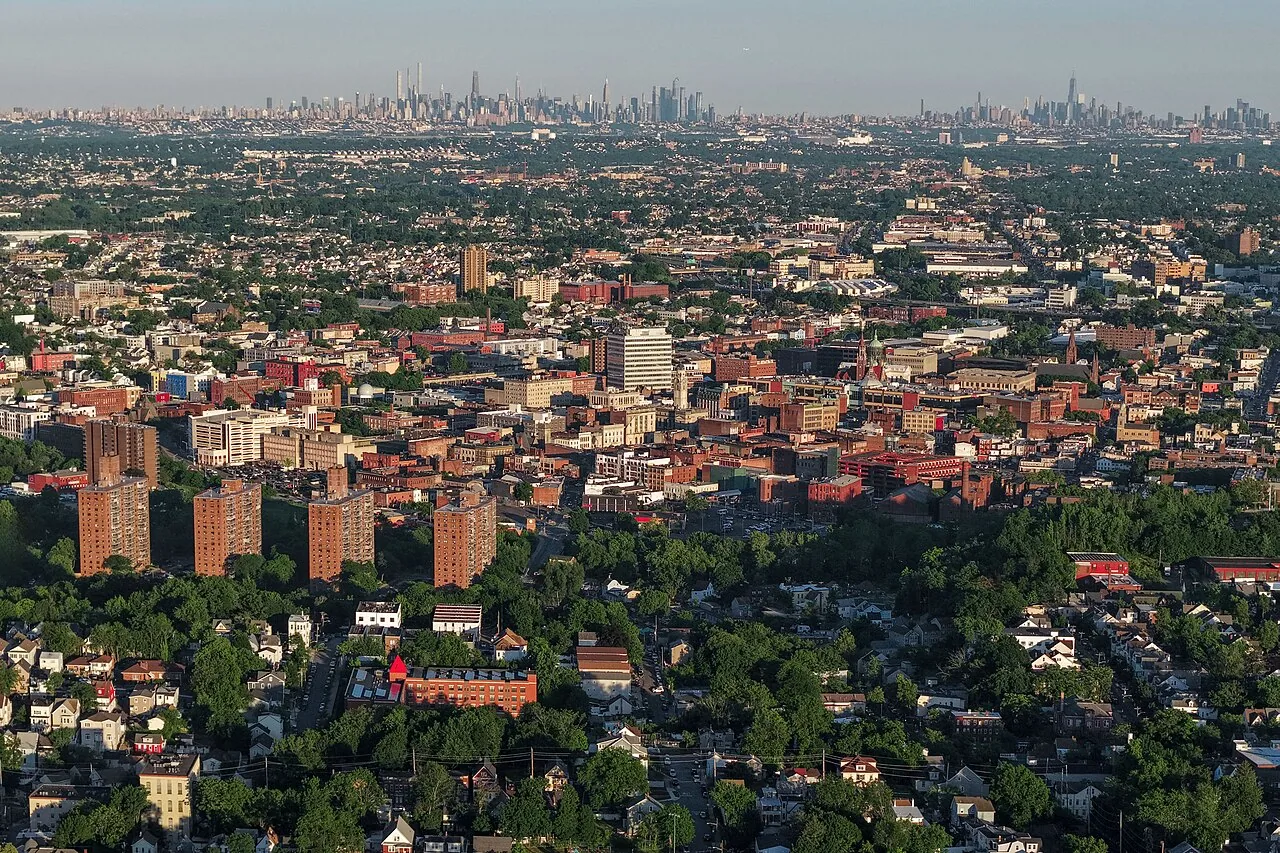
Hospital Roofing
A planned roof opening beside an active air intake changes the approval before membrane removal begins: the protection and material route need coordination with the equipment’s operating requirements. The owner must have those responsibilities defined alongside the permanent roof closure. In Paterson, NJ, we assess hospital roofing for the affected assembly and the service arrangement required around it. The proposal identifies receiving work, protection and trade dependencies, giving the responsible representative a practical construction period rather than a field-material allowance alone.
Hospital roof tasks can involve occupied space, equipment connections, drainage and concealed layers with different access needs. We examine the requested concern and identify the information required for repair or renewal. Roof construction above occupied areas should connect each removal stage with its protection and closure tasks. Ownership receives the physical finding that could change the scope, allowing building operations to be coordinated around a measured roof boundary instead of a general instruction to maintain or interrupt every service throughout the work.
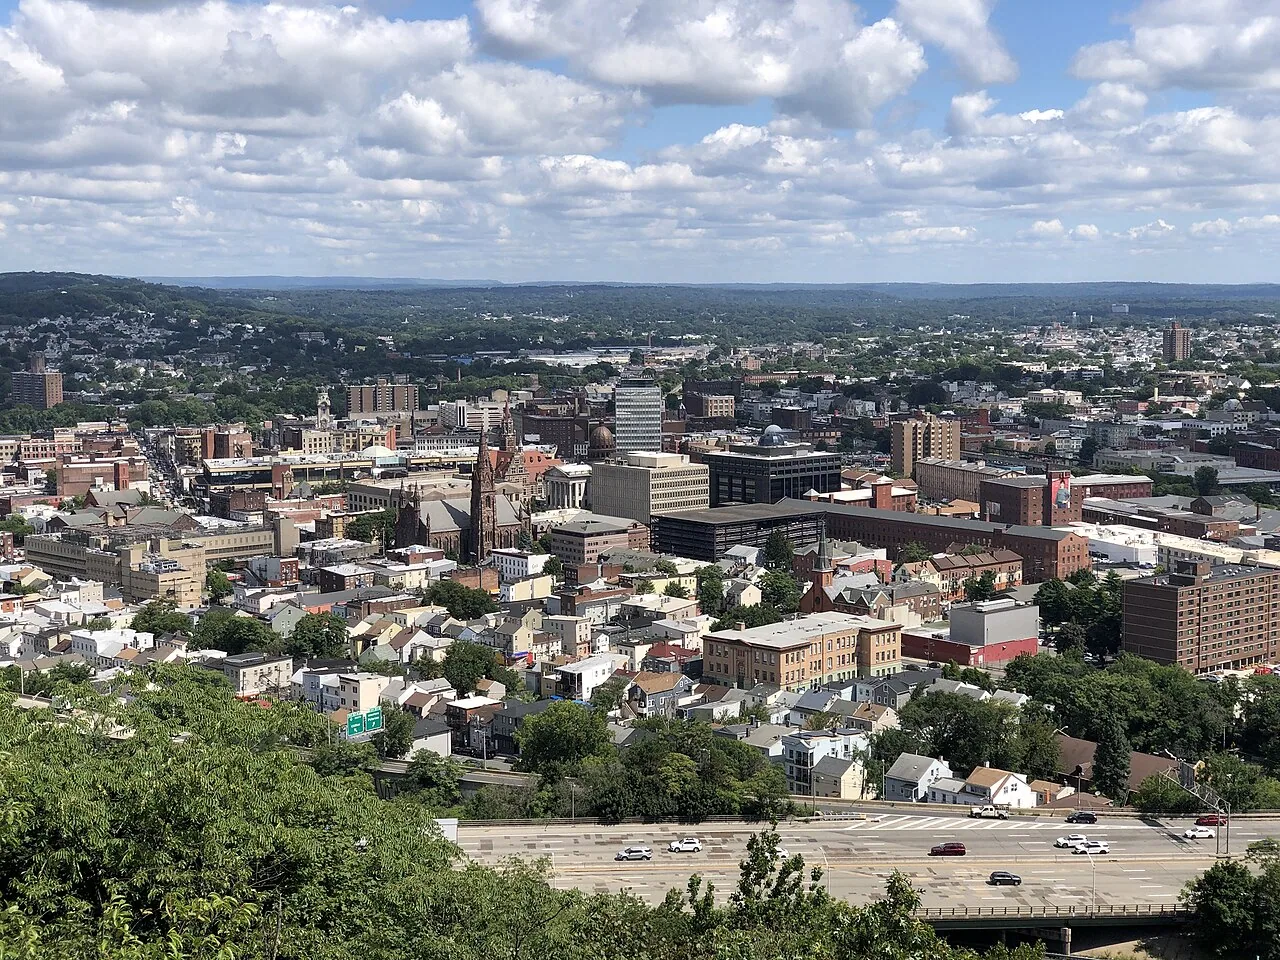
Nearby equipment: Establish the service arrangement
An intake beside preparation or material handling requires its operating condition assessed with the building representative and service team. We identify the roofing task, work area and activity that needs coordination. Mechanical responsibilities and any temporary operating arrangement are established by the appropriate team. Ownership receives those dependencies separately from membrane and layer quantities, allowing a suitable construction period to be arranged before the roof connection is disturbed or materials are moved through the affected area.
Equipment isolation or movement can also be necessary to reach a curb or wall termination. We identify the access needed and sequence the roofing work with the service provider’s task. Construction at equipment curbs needs its receiving surface available before permanent closure. The proposal describes the point at which the new detail must be completed and the equipment can be reinstated. That keeps the roof and service responsibilities connected without treating completion of one trade’s component as completion of the entire weather assembly.
Work route: Include delivery, removal and protection
A material route passing through an active service area can affect the practical roof period and the protection needed below exterior work. We agree on access equipment, delivery position and debris handling with the representative. The arrangement identifies the particular area required for construction, rather than assuming the ordinary building entrance is available for roofing material movement. Ownership can then coordinate the appropriate route and operating restriction before removal starts, with the task those measures serve clearly defined.
Interior access or protection may be needed beneath the roof opening, particularly where receiving work requires examination of the deck or a supporting connection. We establish the affected space and identify other trade tasks before exposure. The proposed stage should allow a suitable permanent closure or defined interim protection while additional work is arranged. Ownership receives that boundary and its release requirement, letting the construction period reflect the actual area involved instead of treating the whole property as one available work zone.
Concealed layers: Set quantity before permanent closure
A soft area beneath the surface can require investigation of moisture or deteriorated supporting material. We identify appropriate checks and selected openings, including restoration, before setting the removal boundary. The repair reaches suitable adjoining layers, with any deck concern described for additional assessment. Ownership receives the physical finding supporting the quantity rather than an allowance based solely on a visible mark or an assumption that all retained material remains suitable beneath the repaired membrane.
Moisture investigation at the roof assembly can assist in locating checks where the building, roof and weather support the method. Physical findings establish the construction extent. A wider layer or attachment issue may change renewal options and the practical work period. We separate those questions from the local repair quantity, giving ownership a defined investigation decision before additional material conceals the base. The proposal also identifies the operating dependency of that assessment, so access needed to resolve it can be coordinated with the building’s responsible teams.

Permanent boundary: Complete transitions and water paths
A renewed field needs suitable connections at curbs, walls and penetrations before its area is treated as closed. We examine receiving material, detail height and access required for those tasks. New layers can alter clearance at an existing component, making reconstruction or another equipment period necessary. Ownership sees those construction consequences before approval, with the weather details distinguished from the larger field quantity so essential receiving work does not remain outside an otherwise finished-looking surface.
Drainage also needs assessment where water collects near an outlet or equipment transition. Outlet repair and integration has a different scope from cleaning or a wider slope correction. We identify those boundaries and piping or design responsibilities where required. The owner can approve a complete water-path task for the observed concern, rather than repeatedly funding surface treatment while the receiving outlet or elevation problem remains unresolved. Closure follows the construction needed at that particular assembly, not the appearance of the field alone.
Paterson-area care buildings: Establish the requested use
Hackensack University Medical Center includes facilities for pediatric, women’s, heart and vascular care. At a requested healthcare property in Hackensack, actual equipment and space use influence access to an affected roof detail. We establish those arrangements with the responsible representative before defining a construction stage. The allowance identifies the roof component and service task involved, allowing the approval to reflect the requested building rather than treating every healthcare-related property as having the same interior or operating limits.
Clifton has medical practices among the professional uses along Clifton Avenue between Allwood Road and Van Houten. A medical office’s roof repair may need a different arrangement from hospital construction. An occupied institutional roof task presents another set of interior and equipment questions. For work serving the Paterson market, we identify the particular property’s service requirements and assembly before selecting the sequence, keeping the proposal measured for its affected space and permanent detail instead of assigning one restriction to broad building labels.
Area release: Track completed work and remaining responsibility
A finished membrane section may still depend on another trade’s task at an equipment or receiving connection. We identify permanent closure requirements and distinguish interim protection from completed construction. Ownership receives the remaining area and responsibility in the handover, allowing the representative to coordinate access and building service with the actual task ready for release. The completion decision is tied to the weather connections and required work, not simply the visible progress of the largest roof area.
Records of roof findings and completed repairs identify changes made during exposure, material retained and boundaries outside the approved scope. Later equipment service needs access and compatible roofing considered before another component obstructs a detail. We discuss checks at service routes, drainage and repaired connections, giving ownership a practical upkeep task for the completed assembly. A new damage concern or wider deterioration then receives its own assessment, preserving a distinction between maintenance of the repaired roof and additional construction requiring another funding and operating decision.
Commercial Roofing Questions
Why does roofing work beside an intake need service coordination before removal?
The equipment’s operation and the proposed material activity need an appropriate arrangement established. We identify the roofing task and affected area with the representative. Mechanical responsibilities are coordinated separately, so the approved period supports protection and permanent closure of the actual roof detail.
How is the area below a planned roof opening defined?
We identify the receiving work and interior access or protection it requires. The representative establishes the affected space and operating limits. The construction stage then includes a suitable closure point, rather than treating the entire property as one unrestricted area for removal.
What happens if concealed damage changes the repair while the roof is open?
The finding is documented and the revised boundary established for suitable material. Additional deck, design or equipment tasks are identified where needed. Ownership receives their cost and timing consequence, along with protection while authorization and coordination proceed.
What distinguishes a roof stage ready for release from one still awaiting equipment work?
Its required weather connections and associated tasks need completion. We identify interim protection and remaining responsibilities in the handover. The representative can then coordinate access and service activity with the construction completed at the particular area, rather than its finished-looking field surface.
Define the hospital roof and service period
Send the building location, affected roof area, equipment and interior restrictions, and decision date. We will identify protection, receiving work and closure responsibilities needed for a measured construction approval.