
Commercial Roofing in Mahwah, NJ
Plan Mahwah commercial roofing with a misplaced tapered saddle, receiving elevations and curb transitions assessed before defining drainage and removal work.
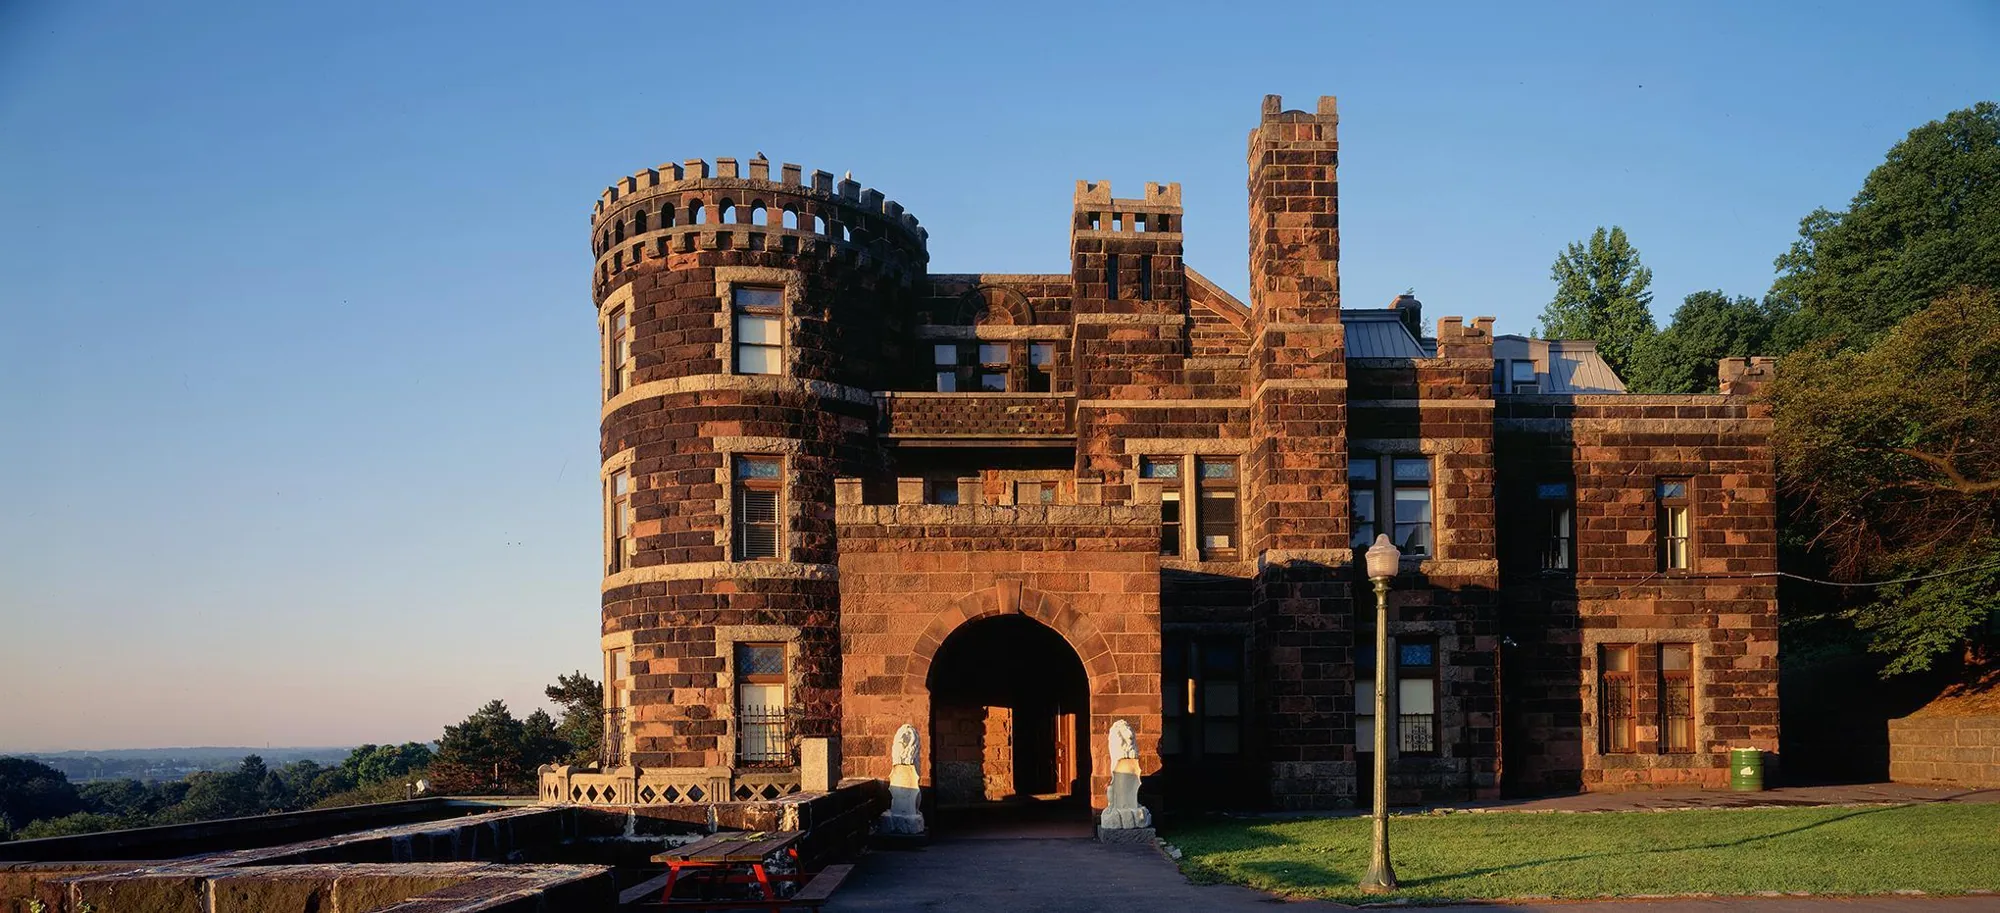
Mahwah
A tapered saddle that sends runoff toward a raised curb instead of a drain can change the renewal allowance before a new membrane is chosen. The owner first needs the receiving elevations measured and the outlet path understood. For a commercial roof in Mahwah, we define that drainage task before approving surface work. The estimate separates profile correction, support preparation and permanent curb transitions, so a new field layer does not preserve a water path that still ends at the wrong point. Drainage components belong in the same review when an outlet, scupper or leader affects the planned slope.
Mahwah has corporate, technology and medical device operations alongside other commercial and institutional uses. That mix makes it sensible to ask how exposed equipment areas and occupied space will be handled, while the requested building's actual roof assembly and schedule remain the deciding evidence. We measure the reported area, identify the components affected and distinguish visible membrane condition from what remains concealed. An equipment intensive building roof may have a different operating plan, but the same approval principle applies: show the work area, the receiving condition and what would change the price before opening the assembly.
Drainage geometry: Set the intended outlet
A tapered layout only works when its starting elevation, slope and receiving point agree with the roof around it. We check the existing saddle, low points, curb sides, drain bowls and adjoining field rather than measuring one isolated edge. Where water crosses a roof area before reaching its outlet, the layout should account for that whole path. A surface that looks level from a hatch can still have a hidden depression or a reverse pitch at the transition.
Once the route is clear, the proposal states which insulation thicknesses create the new profile and how the top layer meets the existing roof. The curb flashing height, edge metal and outlet connection are part of the detail, not extras to discover after material arrives. If the existing drain body is damaged or too high for the proposed build up, it receives a separate line and approval. The owner can then compare a contained reshaping with a larger replacement without treating a changed slope as proof that every roof layer must be removed. At each curb, the new plane can reduce flashing clearance, so the finished height and vertical transition should be settled before insulation is ordered.
Occupied operations: Stage exposed roof work
A roof over a technology, medical device or office operation may have scheduled access rules and equipment that cannot be treated as ordinary staging space. Those are coordination questions for the building representative, not assumptions about every Mahwah property. Before material is lifted, we confirm who controls access, which route can be used, whether equipment needs a work window and what below the roof requires protection. The agreed sequence keeps open roof area tied to the crew's ability to close the assembly safely.
Where the requested building has production or specialized equipment, the owner can identify the responsible operator before a curb, penetration or deck area is disturbed. A production building roof can require a different shutdown discussion from an office roof, and that need should be priced only when the project facts establish it. We set a daily limit, identify material drop and removal paths, and record the point where added work needs approval. That keeps a roof task from overrunning the access period simply because the new slope is already laid out.
Moisture and support: Separate the findings
Incorrect geometry and wet insulation can appear in the same low area, but they call for different work. A taper corrects how water moves at the surface; it does not dry a wet layer or stabilize a weak deck. We review what can be seen, trace staining and ponding patterns, and identify whether an approved opening would change the removal quantity. When temperature and roof conditions make it useful, an infrared moisture survey can help select areas for closer examination, but its findings still need appropriate confirmation before tear off is priced.
The proposal separates the new slope from any insulation or cover board that removal shows to be unsuitable. Sound material may remain only when the assembly and attachment allow it; concealed damage stays conditional until the owner accepts its price and boundary. We describe how the opening will be closed if the final build is deferred and who releases the next quantity. That record lets ownership compare the profile correction with a broader renewal on consistent assumptions, including the curb height and drain transition each option must finish.
Tapered insulation: Price the complete assembly
For a limited correction, the cost follows the area and depth of insulation, preparation at the base, membrane tie ins, curb flashing and any drain adjustment. For broader renewal, removal, disposal, edge work, hoisting and protection below become additional drivers. We identify the selected roof system only after confirming the existing material and receiving surface. A TPO field membrane must connect to compatible flashing and attachment details; choosing it does not resolve a slope or support problem beneath the field.
If one owner is comparing assets in more than one town, keep Mahwah's measured conditions distinct from a commercial roof in Ramsey or a roof in Wyckoff. A budget can compare similar decisions, but the retained layers, drainage route and curb elevations must be verified at each property. Where the base is sound and the added height works, an overlay may be a reasonable alternate. Where moisture, attachment or clearances fail, the estimate should show why removal changes the result rather than calling a recover cheaper by default.
Close out: Verify the finished water path
Before the crew leaves, the completed slope should direct water to the outlet the proposal identified, and the membrane should tie into a secure curb or perimeter termination. We inspect laps, flashing height and drainage at the corrected area, then record any condition outside the approved boundary. A changed finding is priced and released separately rather than folded into an open ended allowance. Temporary protection is identified as temporary; it is not presented as the permanent correction.
The close out record notes the roof zone, materials renewed, retained layers where known and unresolved areas that were not opened. A roof condition report can help ownership plan a later phase when the current work is limited to one drainage path. After equipment service or a later storm, a new leak should be checked against its own location rather than presumed to come from the saddle already corrected. The owner receives a clear basis for deciding whether to monitor, repair another detail or scope broader replacement, with the completed profile and its receiving point documented together.
Commercial Roofing Questions
What does a tapered saddle change?
It changes the roof profile so surface water moves toward an intended outlet. The estimate should also address support, curb height and the membrane transition.
Can new taper go over wet insulation?
Not without resolving the affected layer. Confirm moisture and attachment first, then price the suitable removal and restoration separately from the new profile.
Does correcting a low area require replacing the whole roof?
Not automatically. A contained correction may work when the surrounding assembly is serviceable and the transitions can be rebuilt; inspection defines that limit.
When does a moisture survey help?
It can help choose test areas when conditions suit the method. The readings guide investigation; an approved opening confirms what material should be retained or removed.
Define the Mahwah drainage profile and receiving allowance
Send the Mahwah property, affected saddle or curb, available roof and equipment records and decision date. We will establish elevations, supporting preparation and complete construction choices.